Jayne Knox

BEDS4
BATHS4 full 3 partial
SQUARE FEET5,048
MLS#1026184
STATUSActive
PROPERTY TYPEResidential - Single Family
SCHOOLKingston
Property Description
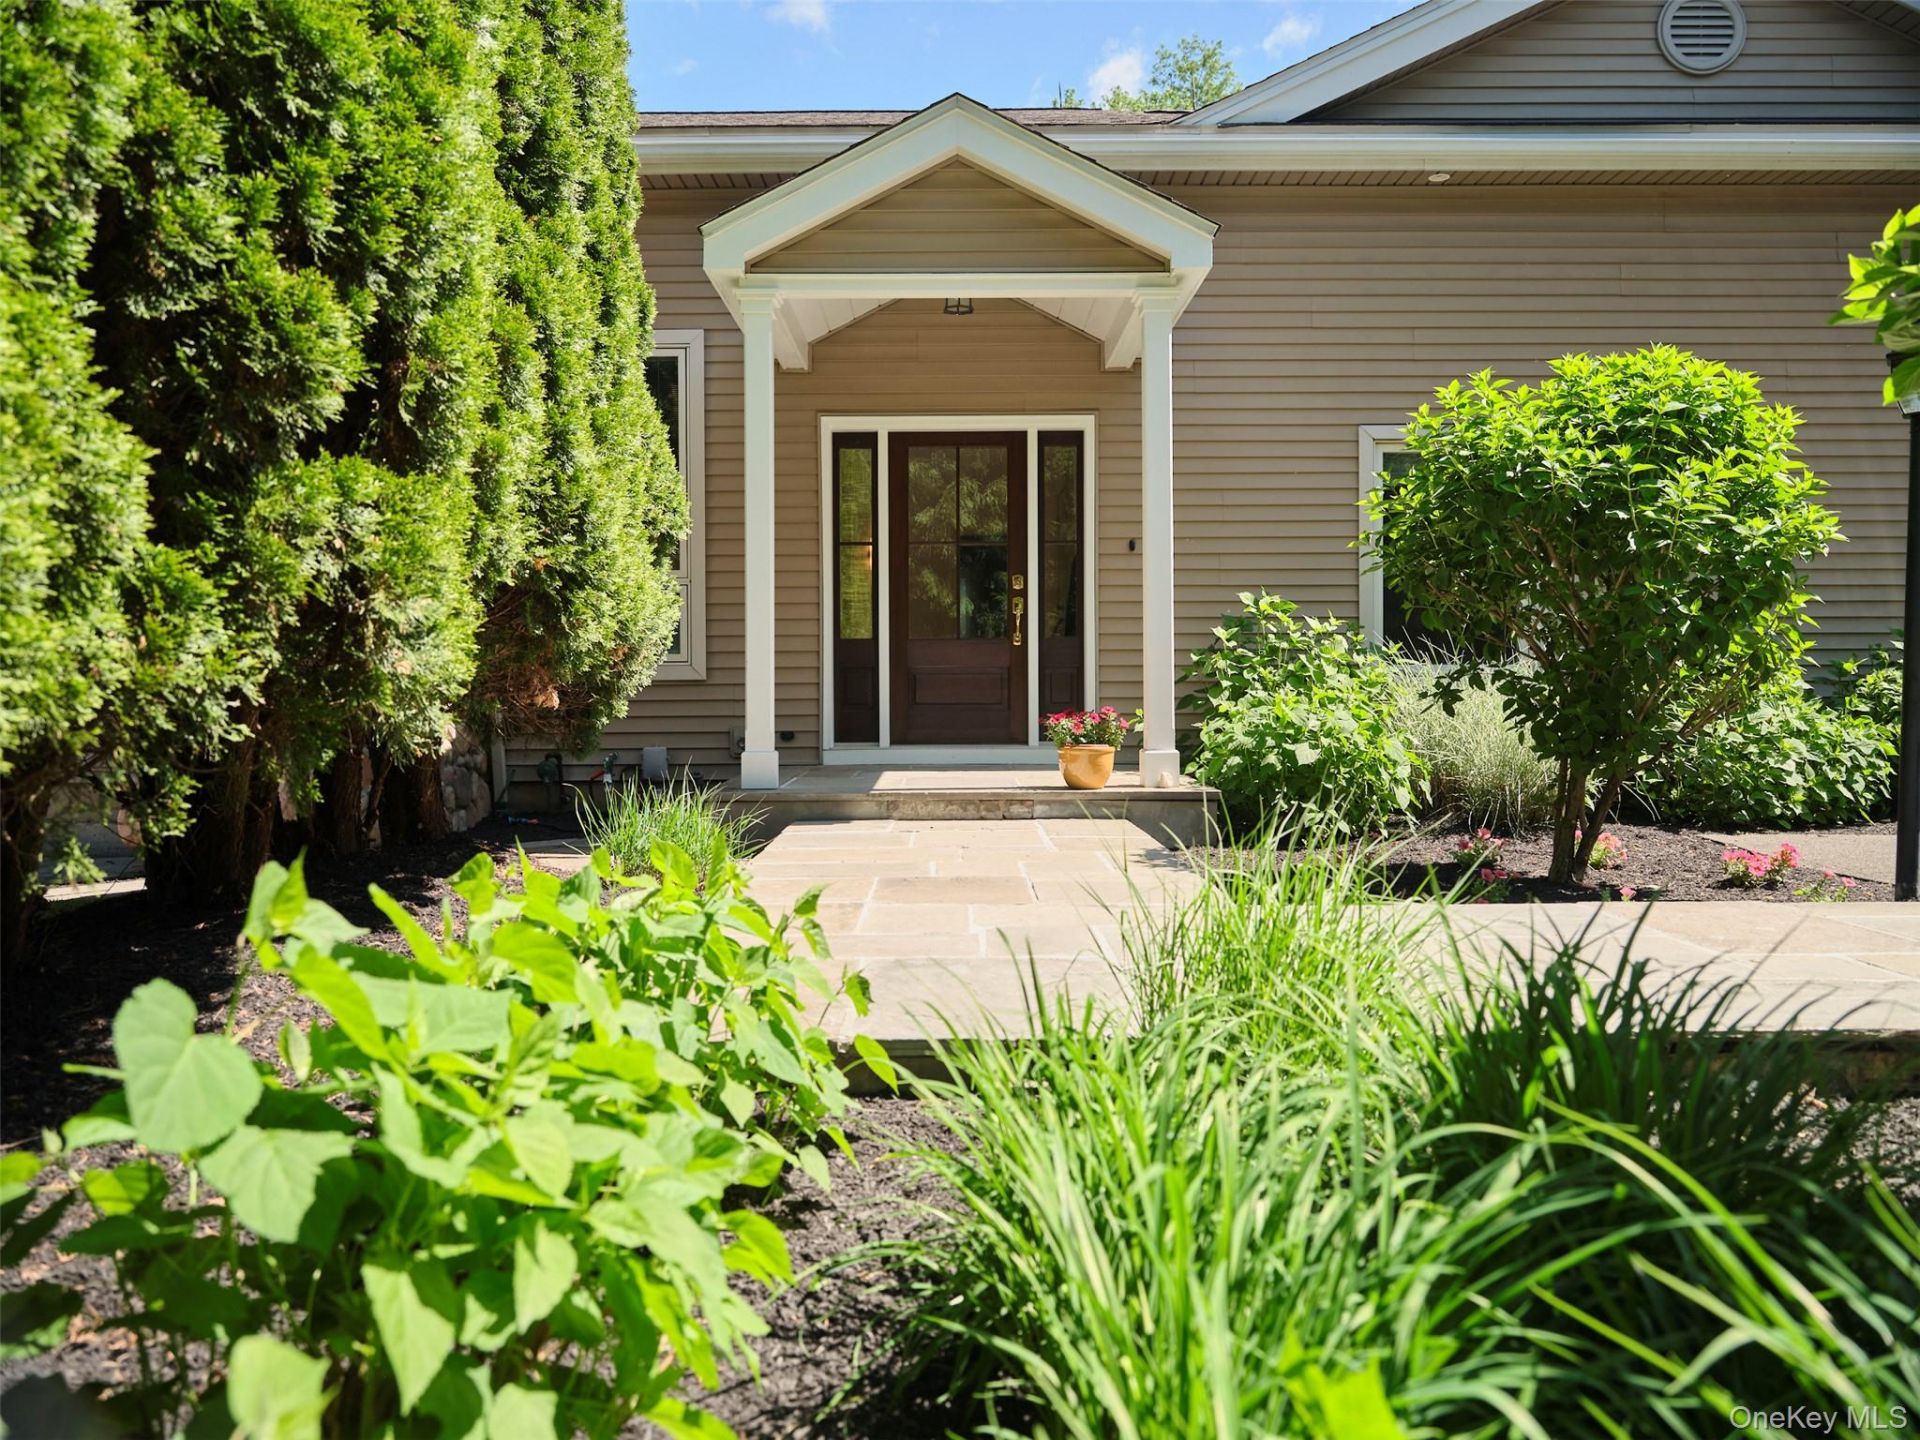
The Hidden Grove HouseConcealed among a canopy of mature trees and lush, established landscaping, the Hidden Grove House on Jeffrey Lane is a private sanctuary nestled in the scenic hillsides of Hurley, where architecture, nature, and wellness come together in perfect balance.From the moment you arrive, the property reveals itself slowly. Meandering through thoughtfully curated landscaping, the outside world fades away, replaced by a sense of tranquility and seclusion that feels increasingly rare. Every view has been carefully framed by nature, creating an atmosphere that is both intimate and enchanting.Inside, dramatic 25-foot cathedral ceilings rise above the main living spaces, creating a striking sense of volume and light. Sun pours through oversized windows, revealing seasonal mountain views and illuminating the home's warm textures and inviting interiors. Two fireplaces anchor the gathering spaces, adding warmth and character while creating natural places to unwind throughout the seasons.Recently renovated and designed with both luxury and livability in mind, the first floor offers a grand entrance, an executive office and sitting room, a formal dining room, screened in porch, primary bedroom with ensuite, and two jr. primary bedrooms, all complemented by radiant heated floors that provide year-round comfort. The main kitchen, featuring Brazilian cherry wood floors and outfitted with Sub-Zero and DCS appliances, seamlessly integrates into the great room, creating an ideal setting for both everyday living and entertaining. A second full kitchen on the lower level allows the home to effortlessly accommodate guests, extended family, or large celebrations.The lower level is a destination unto itself. A beautifully appointed wet bar, a second dedicated laundry room, cedar-clad infrared sauna room, and expansive recreation spaces create an ideal environment for relaxation and entertaining.Outside, the property transforms into a resort-inspired retreat. A stunning gunite pool is surrounded by greenery and multiple outdoor living areas designed for gathering and rejuvenation. Two hot tubs offer spa-like enjoyment, while the pool pavilion serves as the heart of outdoor entertaining. Complete with a wood-burning fireplace, it provides the perfect setting for summer dinners, autumn evenings by the fire, and memorable celebrations under the stars.Just 90 minutes from the GWB, Hurley offers a rare blend of peaceful country living and easy access to the Hudson Valley's best destinations. Explore nearby Kingston's
Property Features
Property Type: Residential - Single Family
Basement: Finished, Walk-Out Access
Basement: Yes
Cooling: Central Air
Fireplaces: 3
Heating: Radiant, Radiant Floor
Home Style: Modern
Lot Size: 0.86 Acres
Taxes: $22,378
Year Built: 2002
Amenities
First Floor Bedroom
First Floor Full Bath
Cathedral Ceiling(s)
Ceiling Fan(s)
Central Vacuum
Chefs Kitchen
Double Vanity
Entrance Foyer
Formal Dining
Kitchen Island
Primary Bathroom
Recessed Lighting
Sauna
Soaking Tub
Storage
Wet Bar
Feature Descriptions
Appliances: Dishwasher, Dryer, Gas Range, Microwave, Oven, Refrigerator, Stainless Steel Appliance(s), Washer, Wine Refrigerator
Attic: Partial
Exterior: Unknown
Fireplace Features: Family Room, Gas, Living Room, Wood Burning
Fireplace Y/N: Yes
Flooring: Hardwood
Formal Dining: Yes
Laundry: Laundry Room, Multiple Locations
Number Of Kitchens: 2
On Market Date: 2026-07-14
Parcel Number: 2800-055.008-0005-008.000-0000
Parking Features: Driveway
Rental Term: Monthly
Rooms Total: 12
Sauna: Yes
Sewer: Septic Tank
Spa Y/N: Yes
Swimming Pool: Yes
Utilities: Cable Connected, Electricity Connected
Water: Well
Window Features: Oversized Windows
Local Schools
High School: Kingston High School
Middle School: J Watson Bailey Middle School
Elementary School: Ernest C Myer School
School District: Kingston
Estimate Your Payment
Estimated Payment
$ 9,833.67 per month $7,534.25 Principal & Interest $1,864.83 Property Tax $434.58 Homeowner's InsuranceChange Payment Information
Listed By / Shown By
Listing By
Agency Name: Compass Greater NY, LLC
Agency Phone: 838-877-8283

Shown By
Agent Name: Jayne Knox
Agent Phone: Cell: (516) 359-1436
Agency Title: Coldwell Banker American Homes

Member Participants (and their affiliated licensees, if applicable) shall indicate on their websites that IDX information is provided exclusively for consumers’ personal non-commercial use, that it may not be used for any purpose other than to identify prospective properties consumers may be interested in purchasing, that the data is deemed reliable but is not guaranteed by MLS GRID, and that the use of the MLS GRID Data may be subject to an end user license agreement prescribed by the Member Participant’s applicable MLS if any and as amended from time to time. MLS GRID may, at its discretion, require use of other disclaimers as necessary to protect Member Participant, and/or their MLS from liability.
Based on information submitted to the MLS GRID. All data is obtained from various sources and may not have been verified by broker or MLS GRID. Supplied Open House Information is subject to change without notice. All information should be independently reviewed and verified for accuracy. Properties may or may not be listed by the office/agent presenting the information.
Privacy Policy / DMCA Notice / ADA Accessibility


This site is hosted, designed and copyright
© 1994 - 2026 by
Delta Media Group, Inc. -- Patent Pending --
139 Jeffrey Lane | MLS# 1026184
This single family home located at 139 Jeffrey Lane , Hurley, NY 12443 is currently listed for sale with an asking price of $1,490,000. This property was built in 2002 and has 4 bedrooms and 4 full and 3 partial baths with 5048 sq. ft. Jeffrey Lane is located within the Kingston school district. Search Hurley real estate on jayneknox.cbamhomes.com today.